I’ve toured enough 600 sq ft apartments to know they share the same listing-copy lie. “Junior one-bedroom with a real kitchen.” In practice that meant a bedroom where the closet couldn’t fully open if the bed sat against the only sensible wall, a living room narrow enough that the sofa and the TV had to share one wall, and a kitchen the listing was technically right about. It had a stove.
600 sq ft is the trap floor plan. Big enough to make you think you can have a proper dining table, a sectional, and an entryway moment. Small enough that you can’t have all three. The mistake most renters make at this size isn’t picking the wrong couch. It’s not picking the compromise before they shop. Below are three real 600 sq ft footprints, what fits in each, and the one piece of furniture you have to drop to make the rest land.
Why 600 sq ft is the worst square footage to decorate
A 350 sq ft studio renter knows what they’re working with. There’s no pretending a Murphy bed and a real dining table both fit. An 800 sq ft renter has actual rooms to play with. 600 sq ft sits between those two. Large enough that studio rules feel insulting. Small enough that real-apartment rules stop applying a foot inside the door.
The math doesn’t lie. Subtract the kitchen (~80 sq ft), the bathroom (~40), closets and hallways (~50), and the wall-to-wall furniture footprint you don’t get to walk on (~25% of what’s left), and you’re decorating 320 sq ft of livable floor. That’s two small rooms, or one slightly-too-big room. Not enough to furnish like a one-bedroom. Too much to live in like a studio.
The fix at 600 sq ft isn’t a clever layout. It’s deciding which compromise you can live with for the length of the lease, and shopping around that decision instead of against it.
The three floor plans below cover the most common 600 sq ft footprints in mid-rise buildings. Pick the one closest to your floor plan and read that section first.
Floor Plan A: the studio-ish 600 (one big room with an alcove)
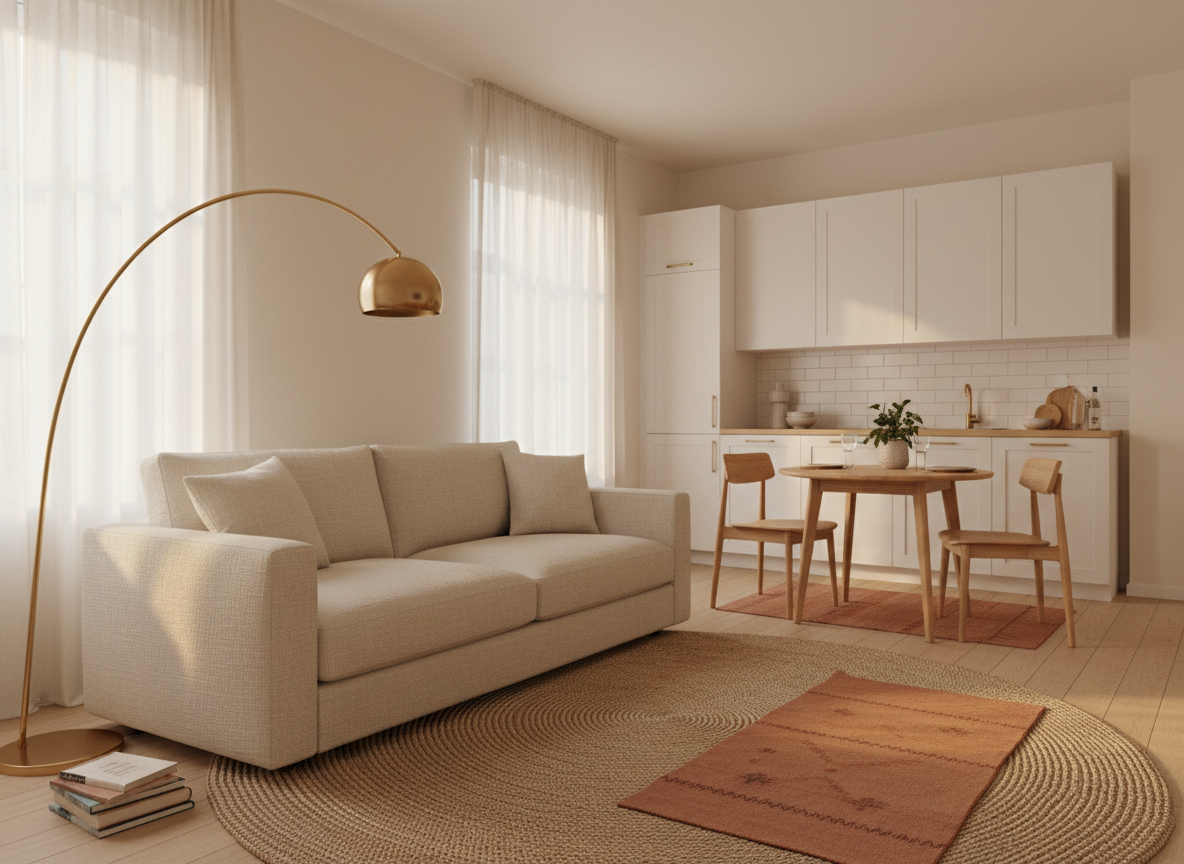
Front door opens into an L-shaped room roughly 18 ft × 13 ft, with a small sleeping alcove or jog at one end. The kitchen is open to the main room. This is the layout that looks great in listing photos and breaks down the moment you try to put a dining table in.
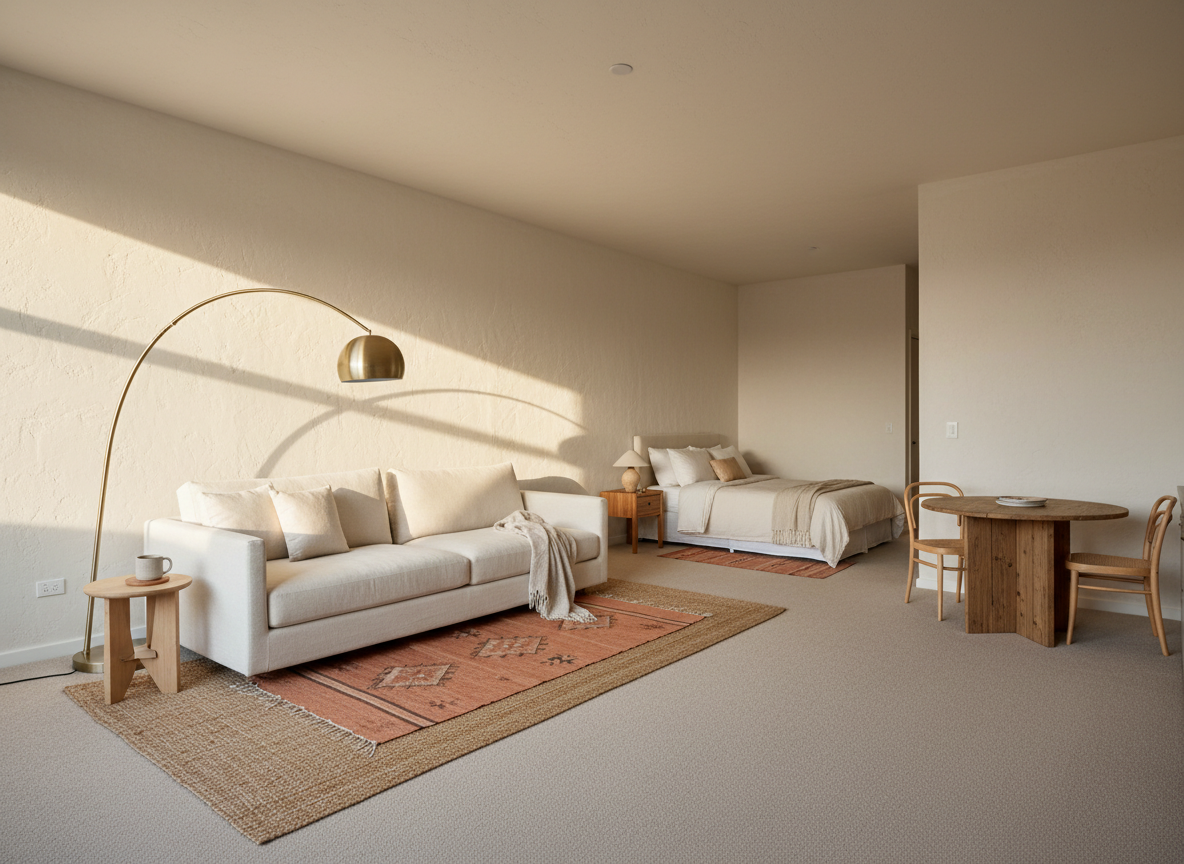
The L-shape — the bend in the room is the zoning line.
What works: a 72-inch sofa floats four feet off the alcove wall, defining the living area without a divider. A 36-inch round table seats four at the kitchen-end short wall. Square tops don’t fit the L-shape; round absorbs the angle. The alcove takes a queen bed and one nightstand. Not two. One floor lamp in the sofa’s facing corner. No coffee table. A 16-inch round side table doubles as a drink rest.
What you have to drop: the coffee table. Renters hate hearing this. The L-shape forces a traffic lane between the sofa and the kitchen-end table, and a coffee table sits in that lane. Use a generous side table, or a 14-inch oval ottoman tucked under the sofa. Our coffee-table sizing guide covers the rare cases the lane is wide enough.
Floor Plan B: the junior 1BR 600 (two small rooms, neither right-sized)
The worst of the three. Front door opens into a 13 ft × 11 ft living room. A real interior wall (sometimes with a door, sometimes a half-height saloon opening) carves off a 10 ft × 9 ft bedroom. The walls give you privacy a studio can’t. They also remove every bit of layout flexibility that made the studio-ish version workable.
What works: a 60-inch (not 72-inch) sofa against the longest wall, with a 36-inch media console opposite. No coffee table. Use a tray on the sofa arm or a 14-inch ottoman tucked under. Eat-in kitchen if you have one; otherwise, a 28-inch round bistro table where the entryway wants to be. Yes, in the entryway. It works. The bedroom takes a full bed (not queen) plus one nightstand on the wall the closet isn’t on. The closet wall stays clear or the door won’t swing.
What you have to drop: the queen bed, or the second nightstand, or the dresser. Pick one of the three. The junior 1BR punishes anyone trying to hold onto “real apartment” furniture standards. My move at 600 sq ft was sliding the dresser out into the living room against the back of the sofa. To every guest who came over it looked like an entryway piece that had earned its place. Nobody clocked it as a bedroom escapee.
Floor Plan C: the galley 600 (long, narrow, surprisingly workable)
A long rectangle, usually 24 ft × 12 ft, with the bedroom enclosed at the far end or floated by a partial wall. The kitchen runs along one of the long walls. The galley looks like a problem on the leasing-office printout and turns out to be the easiest of the three to actually live in.
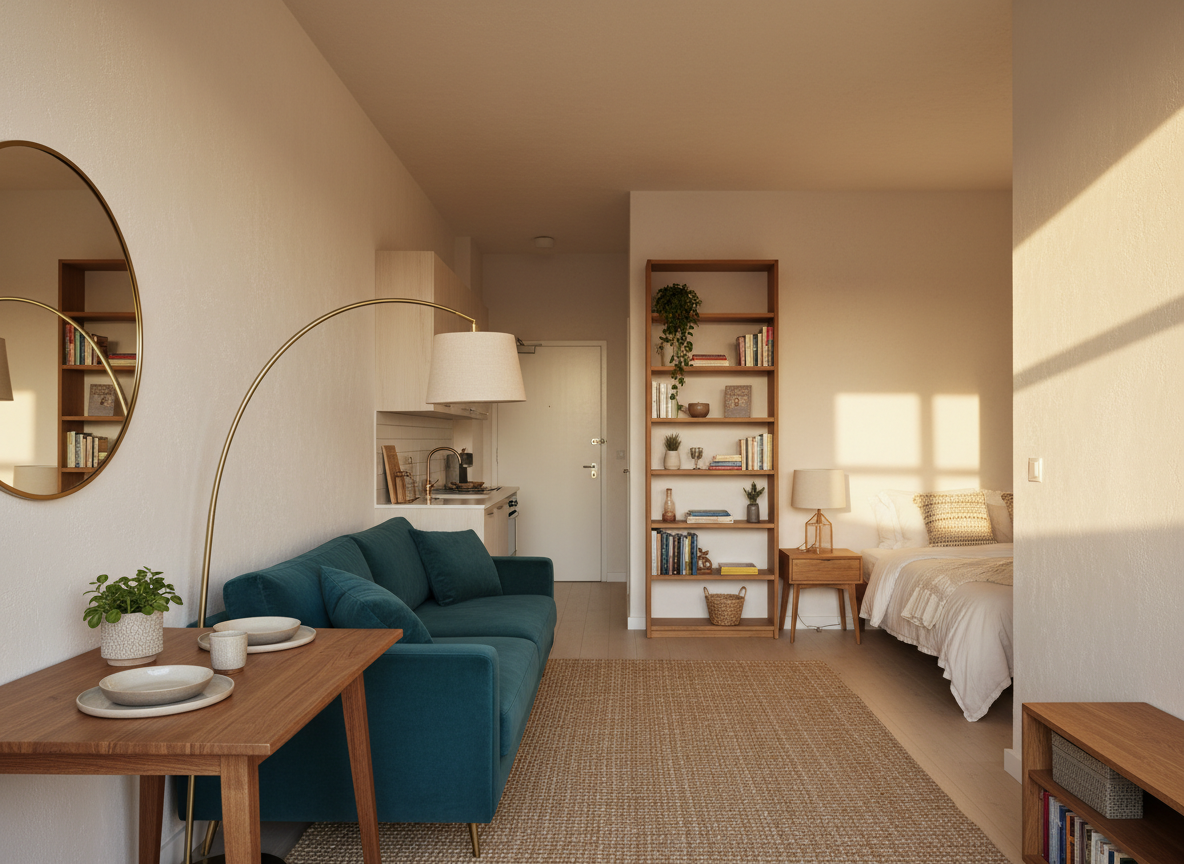
The galley — the long axis does the zoning, the kitchen wall does its own work.
What works: two zones along the long axis. Living near the entrance, sleeping at the far end. A freestanding bookshelf or wardrobe makes the divider the floor plan didn’t give you. A 72-inch sofa sits parallel to the kitchen wall, leaving a four-foot walking lane. A 30 × 48 dining table fits at the entrance end, perpendicular to the kitchen. The galley is the only 600 sq ft layout where a coffee table works without compromise. The sofa isn’t blocking traffic. The bedroom takes a queen, two nightstands, and a low dresser under the window.
What you have to drop: the entryway. You walk straight in past the dining table. Hang one oversized mirror on the entry-side wall. That’s the entryway. A console plus a bowl plus a small gallery wall is what this floor plan can’t carry. Skip it. The dining table is already doing your hosting work.
If all three sections feel “almost my apartment,” that’s the diagnostic. Most renters have a hybrid — an L-shape with a real bedroom wall, or a galley with a junior alcove. The rule survives: pick the compromise before you shop, then drop the piece that fights the floor plan hardest. The 600 sq ft apartments that read as designed are the ones where the renter dropped something on purpose. The cramped ones are still trying to fit everything. Our visual-tricks playbook for small apartments covers what makes the final result feel larger than it measures.
| Floor plan | What fits | What you drop |
|---|---|---|
| A. Studio-ish (L-shape + alcove) | 72″ sofa floated; 36″ round table; queen + one nightstand in the alcove | The coffee table. |
| B. Junior 1BR (two small rooms) | 60″ sofa; 28″ bistro table in the entry zone; full bed + one nightstand | Queen bed or second nightstand or dresser. Pick one. |
| C. Galley (long rectangle) | 72″ sofa parallel to the kitchen; 30×48 dining table; queen + two nightstands | The entryway. |